



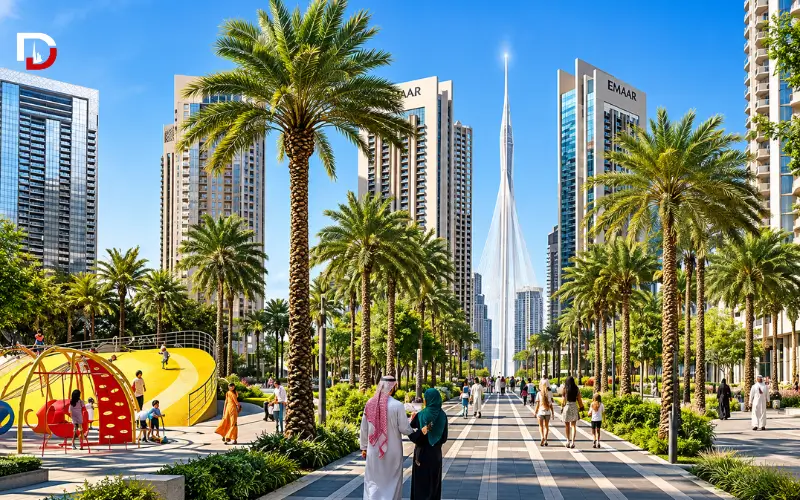
Imagine stepping out of your apartment on a winter evening. The supermarket is close enough to be easily reached on foot. A beautifully and expertly constructed path leads from the residential building toward the community’s central amenities. This path is shaded, straight, and pleasant.
Then, you arrive at the lobby.
There are several people waiting for the lift. You press the button and wait. The community outside has been designed around convenient movement, but the final part of the journey is governed by a completely different system. The opposite problem is just as familiar. A building can move people efficiently between floors, yet its residents may still need a car for almost every trip once they step outside.
This exposes a distinction that has shaped much of the built environment: horizontal and vertical movement are often planned separately, even though residents experience them as one continuous journey.
Two disciplines, one daily journey
Masterplanning has traditionally concerned itself with relationships between buildings and destinations: where homes sit relative to schools, retail, parks, workplaces and public spaces; how streets and paths connect them; and whether everyday destinations can be reached without a car.
Building design, meanwhile, has its own movement problem. Once someone enters a tower or apartment block, the question becomes how efficiently they can move through entrances, lobbies, lifts, escalators, corridors and other circulation spaces.
There are good reasons for this division. Different specialists work at different scales, and each system has its own technical constraints. But the resident does not encounter those disciplines separately.
A trip to a café may begin at an apartment door, continue through a lift lobby, pass through a building entrance, follow a pedestrian path and end at a retail frontage. From the resident’s perspective, that is one journey. A delay or awkward transition anywhere along it affects the whole experience.
That makes the boundary between “masterplanning” and “building movement” increasingly artificial, particularly as developments become larger, denser and more mixed-use.
Bloom Living shows what the horizontal half can look like
Bloom Living in Zayed City, Abu Dhabi, offers a useful example of the community-scale side of this equation. Bloom Holding describes the development as a fully integrated community spanning 2.2 million square metres, with more than 4,500 villas, townhouses and apartments, while its design includes interconnected parks and a Town Center containing restaurants, cafés, retail, a medical clinic, a wellness center and a supermarket.
The significance is not simply the number of amenities. It is how the development describes its relationship to residential life.
Bloom Holding’s own materials state that pathways connect the lake with amenities, schools, the Clubhouse, Town Center and residential areas, while the company describes Bloom Living as a “self-sufficient and walkable community.”
The development’s lake also functions as more than a visual centerpiece: Bloom Holding says walking, running and cycling trails surround it, while pathways connect the lake to amenities and neighbourhoods.
That is masterplanning as movement design. The objective is not merely to place a supermarket, school or recreation facility somewhere within the development. Their usefulness depends partly on the connections between them and the homes around them.
Bloom Living’s newer Alhambra phase makes the same principle particularly explicit: Bloom Holding says its everyday services include a supermarket, medical clinic, nursery, veterinary services, cafés and restaurants, with these uses positioned within a walkable destination at the heart of the phase.
For the resident, therefore, the community can be understood as a network of short journeys rather than a collection of individual buildings.
That approach is visible in a community designed so residents can reach the essentials on foot, where Bloom Holding presents its wider portfolio around integrated community living and identifies Bloom Living as one of its curated communities in the UAE.
But there is a point at which that horizontal network reaches a building entrance. That is where another movement system takes over.
Also Explore: 20 Best Malls in Dubai
KONE treats people flow as more than an elevator question
KONE’s people-flow planning and consulting approach provides a useful example from the engineering side.
On its UAE website, KONE says its consulting methodology uses building analysis, hard data, and analytical tools to conduct “holistic vertical and horizontal people flow analysis and planning” for new developments and modernization projects. That distinction matters. The elevator is only one component of the journey.
KONE says its analysis begins by gathering data through sensors and on-site observations to understand a building’s actual traffic profile. It then uses analytics, cross-functional teams and tailored 3D simulations to examine how people move through the building.
The company also identifies potential bottlenecks and navigation challenges and considers different user groups, including visitors, staff, VIPs and people with restricted mobility.
In other words, the question is not simply whether a lift has sufficient capacity. It is where people arrive, where they wait, how they transfer between spaces and where congestion or poor navigation can emerge.
KONE’s stated approach is particularly relevant to mixed-use development, where offices, retail, hotels and transport connections can occupy the same urban building or complex. Its people-flow service says that data-based recommendations are intended to bring clarity to people and goods flows and create a more intuitive experience for building users.
The underlying principle is broader than elevator engineering: movement should be understood as a system.
That is also why planning that looks at how people move both within and between buildings matters when thinking about the next generation of developments. KONE explicitly describes its approach as combining vertical and horizontal people-flow analysis rather than treating them as isolated problems.
The missing connection is at the boundary
The interesting question for masterplanners is what happens when these two perspectives meet.
A walkable community does not automatically produce a frictionless journey. A resident may have a short route to a building entrance but encounter congestion immediately inside it. Likewise, an efficient vertical circulation system cannot compensate for a development where roads, parking areas, or long, indirect routes separate everyday destinations.
The next step is therefore not necessarily to make every planner an elevator engineer or every transportation consultant a masterplanner. It is to make the interfaces between their systems part of the same design conversation.
That could mean asking different questions earlier in a development process. Where do pedestrian flows concentrate before residents enter a building? At what points do outdoor and indoor journeys intersect? Does a lift lobby receive the same peak movement pattern that the surrounding community generates? Are retail, parking, transit and residential entrances positioned so that one system does not simply transfer congestion into another?
These are not merely aesthetic questions. They concern time, accessibility, navigation and the basic effort required to get from one place to another.
The most successful master-planned environments may ultimately be judged less by whether their individual pieces work and more by whether the handoffs between those pieces disappear from the resident’s attention. A resident does not think, “the masterplan worked until the elevator core.” They think, “getting home was easy.”
That is the standard the industry may increasingly have to design for.